Service
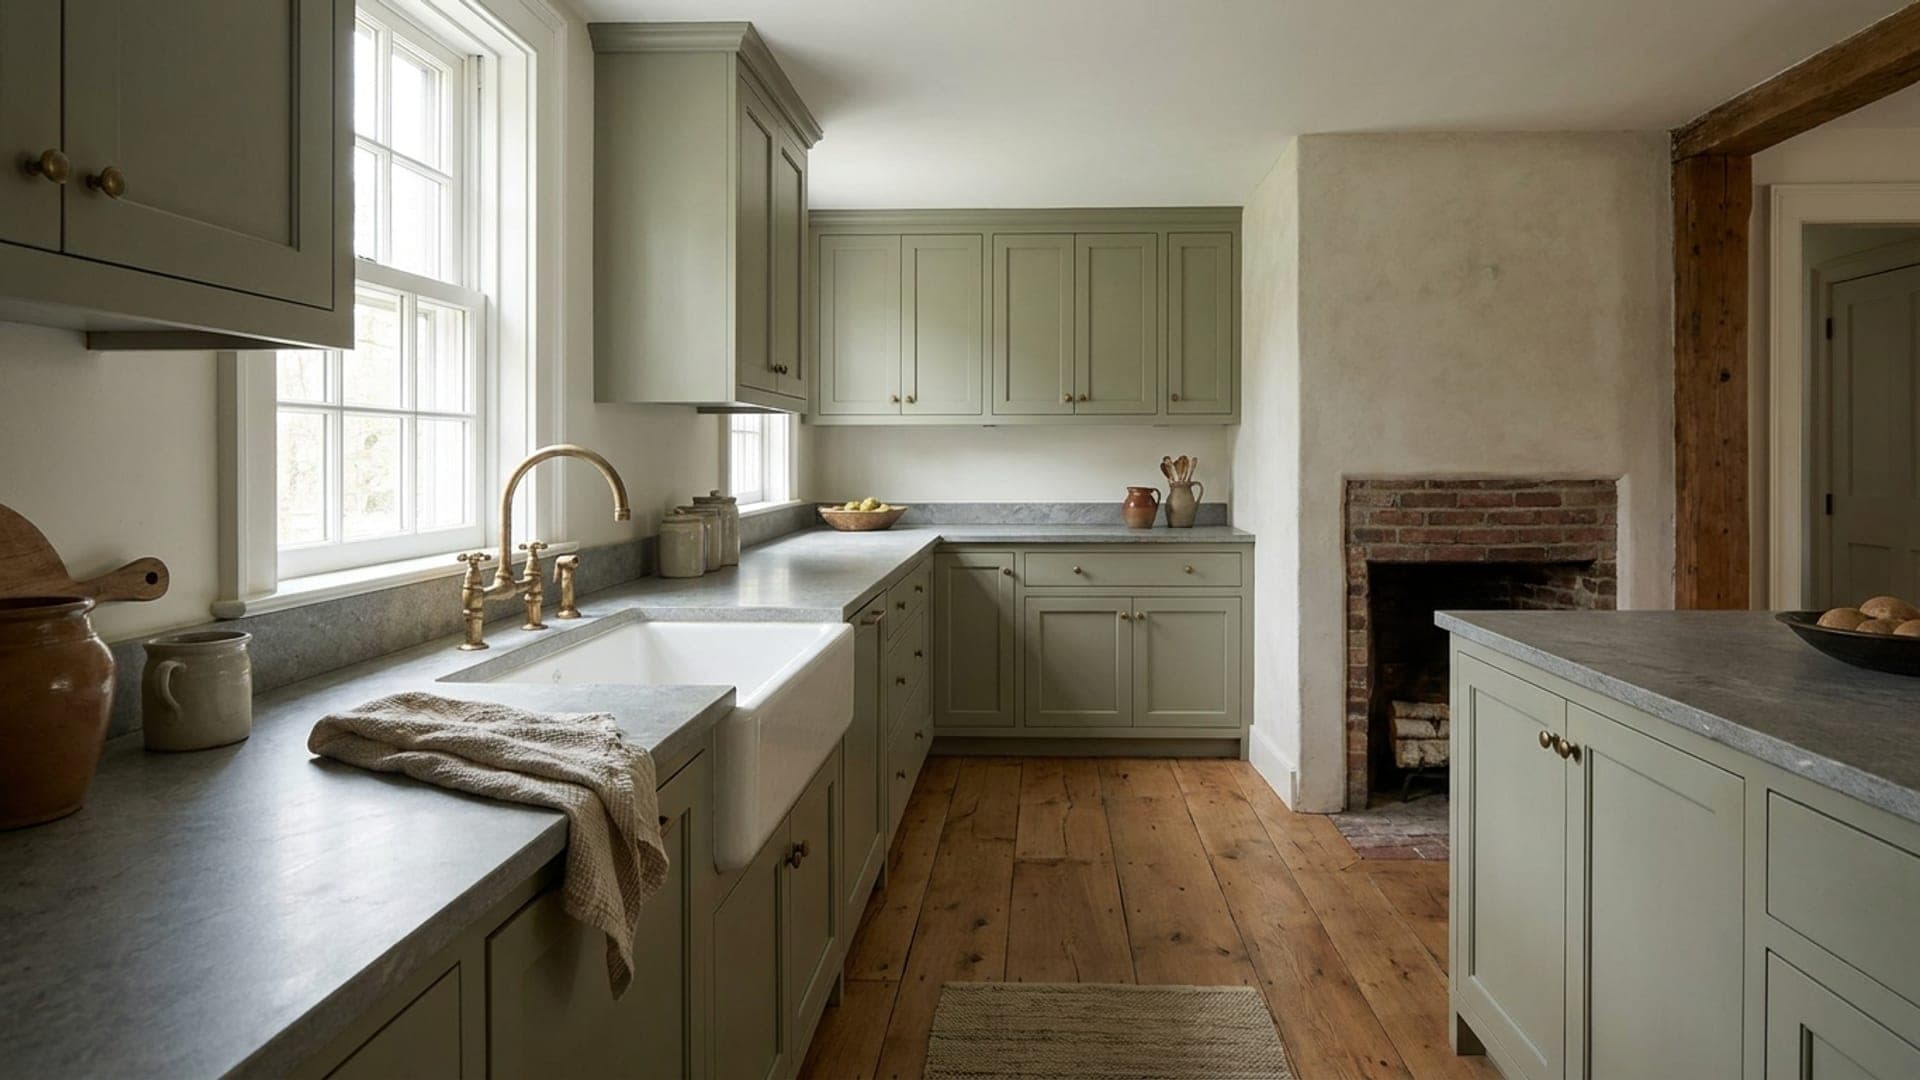
Kitchen remodeling around chimney chases, back stairs, and old pantries
In a house built before 1940, the wall you want to remove is often carrying the floor above it. Finding that out during design costs a structural assessment. Finding it out during demolition costs a change order and a week.
The three versions of this project
Cabinet refacing keeps the boxes and replaces the doors, drawer fronts, and visible surfaces. It works when the existing layout is fine and the cabinet boxes are sound, which on solid wood cabinetry from the 1950s they frequently are. It is the cheapest meaningful change available and it is over in days rather than weeks.
A minor remodel keeps the footprint and the plumbing locations while replacing cabinets, counters, and appliances. It recoups roughly 81 percent at resale in this region, which is the highest of any kitchen project and higher than most home improvements of any kind.
A major or upscale remodel moves walls, relocates plumbing, and rebuilds the room. It recoups roughly 54 and 40 percent respectively. That is worth knowing plainly: an upscale kitchen is a lifestyle decision, not an investment, and that is a perfectly good reason to do it if you are staying in the house.
What older framing does to the plan
In a pre-1900 colonial or farmhouse, interior walls are frequently structural and the load path runs down to a foundation point that may not be where you expect. Removing one needs a beam sized for the span and a bearing path all the way down. That is not a reason to abandon the idea, it is a reason to have it assessed before the design is finalised rather than after the cabinets are ordered.
The chimney chase is the other fixed object. In a colonial or an antique house it is masonry running from the basement to the roof and it does not move. Designing cabinets around it usually produces a better kitchen than a plan that pretends it is not there.
In a postwar cape the wall between the kitchen and the dining room is frequently non-structural, which makes opening it up one of the highest-impact and lowest-cost changes available in this housing stock. In a ranch, the load typically sits on the exterior walls and one central bearing line, so there is often one wall that needs a beam and several that do not.
In a farmhouse the floors are out of level, frequently by an inch or more across the room, and every cabinet run has to be scribed. That is real labour and it belongs in the quote.
One item that surprises people in older housing: the electrical panel. A modern kitchen load, with an induction range, a dishwasher, a disposal, a microwave, and dedicated small appliance circuits, frequently exceeds what a 100 amp panel in a 1920s house can carry. Budget for a service upgrade as a real possibility.
Where the budget goes
Cabinetry is typically 30 to 40 percent of a kitchen, appliances 15 to 20, counters 10 to 15, labour 20 to 25, and the rest is flooring, lighting, plumbing, and finish. Structural work, if any, sits on top of all of it.
Counters are where the range is widest. Laminate, butcher block, quartz, and stone span a large multiple of each other, and the decision is almost entirely aesthetic and maintenance driven rather than functional. Honed stone marks, quartz does not, butcher block needs oiling and takes a knife mark that sands out.
The neutral point, since there is no product line here to defend: a mid-range kitchen done well outperforms an upscale kitchen done badly at resale, and both outperform a kitchen where the money went into finishes while the layout stayed awkward.
What drives the price
Scope first, by a wide margin. Then cabinetry grade, then whether the layout changes, then whether plumbing or structure moves, then appliances. Regional adjustment applies as it does everywhere: the same kitchen costs substantially more in Greater Boston or Fairfield County than in Central Massachusetts or the Quiet Corner.
How long it takes
Refacing is three to five days. A minor remodel keeping the layout is three to five weeks. A major remodel with layout changes is eight to fourteen weeks, and a structural change or a service upgrade adds to that.
Cabinet lead time is usually the critical path. Stock runs two to four weeks, semi-custom six to ten, and full custom ten to sixteen. Order timing determines the schedule far more than the on-site work does, and a kitchen that starts before the cabinets are confirmed is a kitchen that sits half finished.
What drives the kitchen remodeling price
Heaviest factor first. When two quotes differ by thousands, the difference is almost always in one of these six lines rather than spread evenly across the job.
| # | Factor | Typical effect | Why |
|---|---|---|---|
| 01 | Scope | Largest single factor, by a wide margin | Refacing through a major remodel that moves walls. Roughly a five-fold spread. |
| 02 | Cabinetry grade | 30 to 40 percent of the project | Stock through full custom, with lead times from two to sixteen weeks. Usually the critical path. |
| 03 | Structural change | Beam, bearing path, and engineering | In a pre-1900 house the wall you want out is frequently carrying the floor above it. |
| 04 | Electrical service | Possible panel upgrade | A modern kitchen load frequently exceeds what a 100 amp service in an older house can carry. |
| 05 | Whether plumbing moves | Significant | Relocating a sink in a slab house means cutting concrete. Over a basement it is routine. |
| 06 | Counters and appliances | 25 to 35 percent combined | Largely an aesthetic and maintenance decision rather than a functional one. |
Common questions
When the layout works and the boxes are sound, yes. Solid wood boxes from the 1940s through 1960s are frequently better built than what would replace them, and refacing costs a fraction of replacement while changing the whole appearance of the room. When the layout is the problem, refacing does not solve it and the money is better spent elsewhere.
Often, but it needs assessing first. In a postwar cape or ranch that wall is frequently non-structural. In a pre-1900 colonial it frequently is structural, and removing it means a properly sized beam with a bearing path down to the foundation. Have it assessed during design. Finding out during demolition is the expensive version.
Refacing and countertop work start around 8,000 to 15,000 dollars. A minor remodel keeping the footprint runs roughly 21,000 to 45,000. A major remodel moving walls and plumbing runs 50,000 to 90,000 and up, before regional adjustment. Greater Boston and Fairfield County sit well above those midpoints.
A minor remodel, at roughly 81 percent recouped in this region. A major remodel recoups around 54 percent and an upscale one around 40. If resale is the goal, the minor remodel is the clear answer. If you are staying ten years, recoup matters much less than whether the room works.
Yes, for anything involving plumbing, electrical, or structural change, which is nearly every kitchen remodel. Your contractor pulls it at the municipal building department. Interior kitchen work is generally outside historic district review, though changes to windows or exterior openings are not.
Three to five weeks for a minor remodel, eight to fourteen for a major one. Ask the contractor to set up a temporary kitchen with the refrigerator, a microwave, and a sink somewhere accessible. Most will if asked, and it makes a significant difference over two months.
Kitchen Remodeling across all three states
Kitchen Remodeling is covered in Rhode Island, Massachusetts, and Connecticut. Pick a state for the local overview, or open a town to see the housing stock, the permitting authority, and a cost range for that market.
Kitchens in Rhode Island
39 municipalities
Kitchens in Massachusetts
351 cities and towns
Kitchens in Connecticut
169 municipalities